


Corporate Gym Fit-Out Guide Australia (2026)
The Short Answer
A workplace gym for attraction, retention and wellbeing typically fits into 80 to 200 square metres, built as a compact, full-line layout covering strength, cardio and functional training for mixed fitness levels. Equipment budgets commonly run $70,000 to $160,000. The real constraints are floor space and showers, not equipment choice, and the decision that matters most early is whether the space is staffed and managed or run unmanned with card access. A 3D design and itemised proposal is what turns the idea into an approved capital works line item.
Why companies are putting in an on-site gym
An on-site gym is one of the more visible things a company can do for attraction, retention and wellbeing, and it shows up in a job ad and in day-to-day culture in a way a wellness stipend or a gym membership reimbursement does not. It also removes the biggest friction point in workplace fitness: staff do not need to leave the building, change commute plans or lose a lunch hour to travel to and from a session.
The business case is straightforward for most facilities and workplace teams to make once the space and cost are on the table. The harder part is usually the physical building, not the argument for having a gym at all.
The space and showers reality
Most corporate gyms are constrained by what the building already has, not by what the company would ideally build from scratch. Typical corporate gym footprints run 80 to 200 square metres, often carved out of an existing tenancy, basement or under-used floor. Showers and change rooms are usually the real limiting factor, more than equipment: base building services (drainage, ventilation, hot water capacity) often decide whether a gym can go where you want it, and that conversation needs to happen with your building manager or landlord before equipment is chosen, not after.
If shower capacity is limited, plan for it in the member experience rather than fighting it: staggered access windows, a smaller change room with lockers rather than a full locker room, or positioning the gym for before-work and lunchtime use where fewer people need to shower at once.
A compact full-line layout for mixed abilities
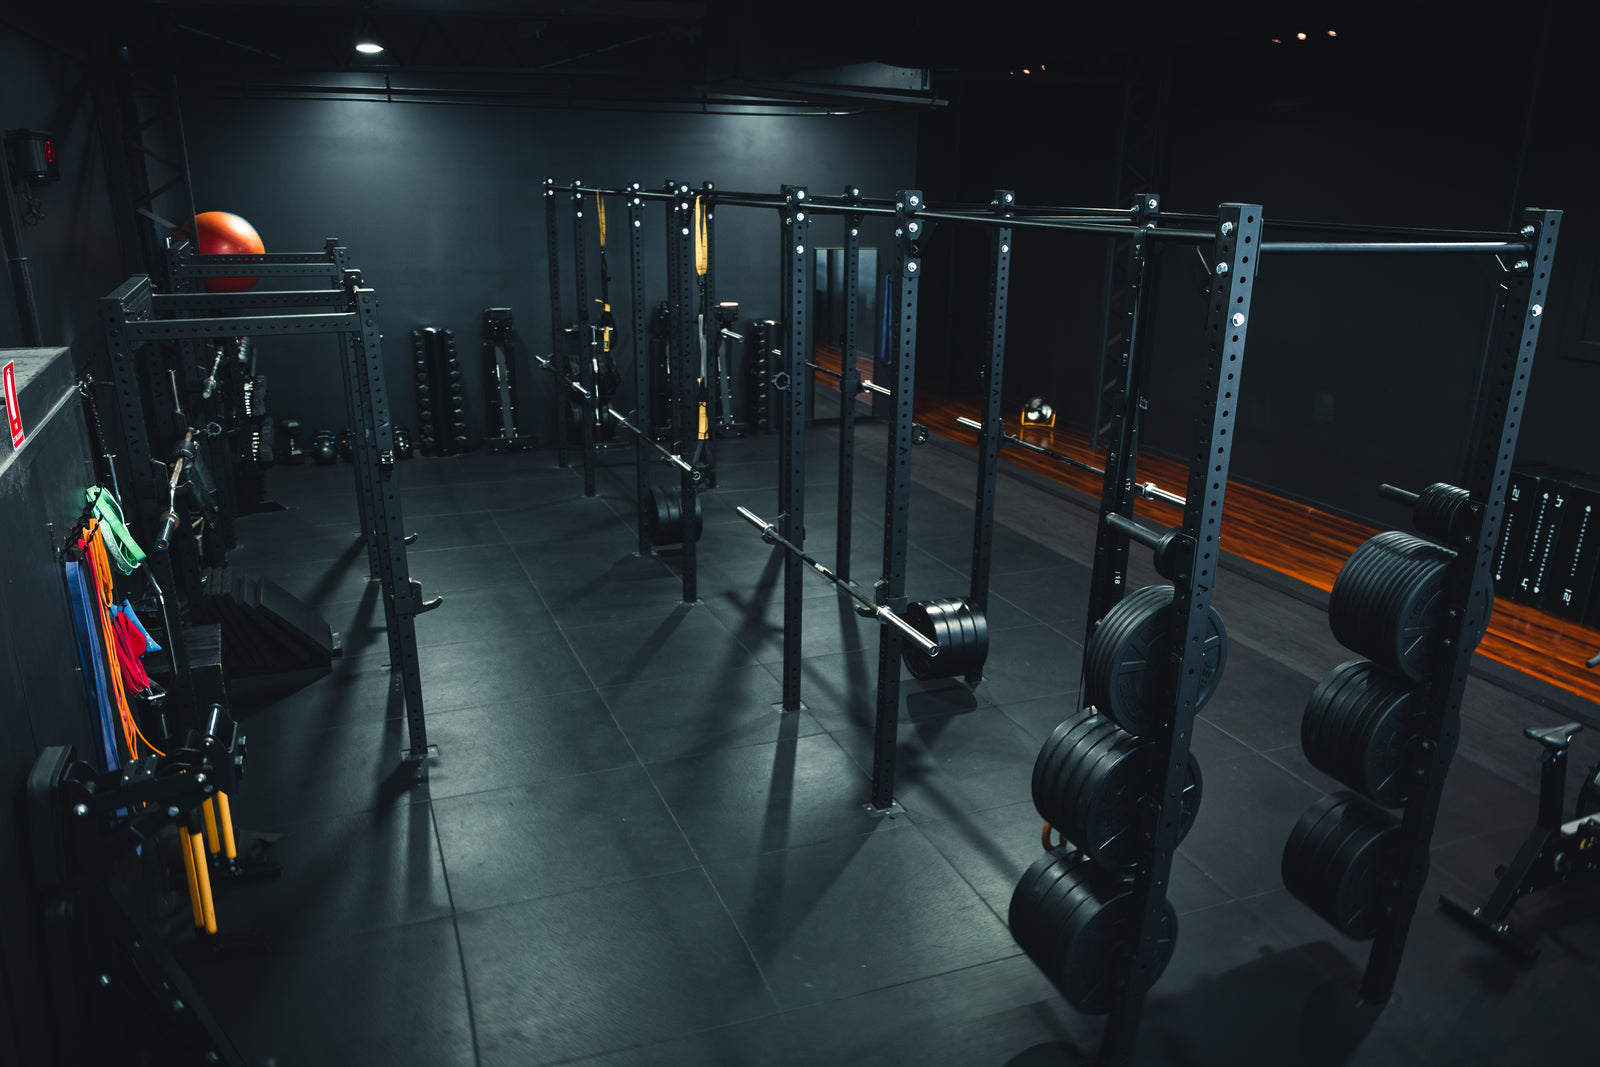
The equipment brief for a corporate gym differs from an independent gym: the audience ranges from someone returning to exercise after years away to a staff member training for a marathon, often in the same 30-minute lunch window, so the layout has to cover strength, cardio and functional training without needing a large footprint. As a general guide:
| Space | Typical equipment focus | Typical equipment budget |
|---|---|---|
| 80 to 120 sqm | One rack, functional trainer, 2 to 3 cardio machines, free weights, stretch area | $70,000 to $100,000 |
| 120 to 200 sqm | Two racks or a rack plus functional trainer, 4 to 6 cardio machines, full free-weight range, group floor space | $100,000 to $160,000 |
| 200+ sqm | Full-line strength and cardio, dedicated stretch/mobility zone, small group training space | $160,000+ |
A functional trainer, like the Tori Functional Trainer Rack, earns its footprint in a corporate gym because it covers strength, cable and rehab-style movement patterns for a wide range of ability levels from one station, which matters more in a small shared space than it does in a large commercial gym.
Managed vs unmanned operation
Deciding whether the gym is staffed or self-service, unmanned, with card or fob access, is usually the single decision that shapes everything else, from insurance to induction to opening hours.
| Model | What it looks like | Best fit |
|---|---|---|
| Managed | Staffed hours, induction run by a trainer or facilities team member, supervised sessions available | Larger workforces, higher-risk equipment mix, companies wanting group classes |
| Unmanned | Card or fob access, extended hours, self-directed use with signage and an induction video | Smaller teams, shift workers, budget-constrained facilities teams |
Most companies land on unmanned with a structured induction requirement rather than fully staffed, because it keeps ongoing operating cost down while still meeting a basic duty of care to make sure staff know how to use the equipment before they are given access.
Induction, liability and access basics
Before staff use the gym unsupervised, most companies run a short induction, in person or via video, covering equipment use and emergency procedures, and require it to be completed before access is granted. Public liability insurance for the space, and how it interacts with your existing workers' compensation and building insurance, is worth confirming directly with your insurance broker rather than assuming existing cover extends to a new on-site facility; the same applies to how the gym is treated under your workplace policies more broadly. This is general information, not insurance or legal advice, so confirm the specifics for your company with your broker or lawyer before opening the space.
See Your Workplace Gym Before You Build It
Send us your floor plan and our design team will come back with 3D renders, typically within a week, then a video walkthrough and as many layout changes as it takes, designed, delivered and installed on one invoice.
Request Your Free DesignBudgets, capex approval and timing
Most Australian companies run capital works and facilities budgets on a July to June financial year, and the quoting window that lands a fit-out in time for a new budget cycle typically runs January to April, similar to the pattern schools and government facilities follow. Larger fit-outs, particularly anything requiring building works, landlord approval or a lease variation, can take 6 months to 2 years from first contact to opening once base building approvals are factored in, so start the design and quoting process early.
The document that actually moves this through a capex approval process is the same one that moves a school project through a board: a 3D design of the finished space and an itemised, line-by-line quote. That combination is what a facilities manager can take to a budget committee, and what an equipment finance provider needs if the company is financing the purchase through a chattel mortgage or lease rather than paying cash. VERVE's free equipment package recommender (sign up with your email at gymlaunch.vervefitness.com) is a useful starting point to build a first-pass list before you brief your design team. Facilities teams are also welcome to see the equipment in person at VERVE's showroom at 4 Dalton St, Upper Coomera QLD, or call 1300 1947 48 to talk through your project.

What to fit in a small footprint first
When space is tight, prioritise equipment that does more than one job. A rack that supports both barbell work and functional attachments, a VERVE Commercial FID Bench V2 that adjusts from flat to incline for a wide range of exercises, and cardio equipment that is quiet and low-impact enough for a shared office environment all earn their place ahead of single-purpose machines. A narrower, well-chosen equipment list that actually gets used beats a longer list that looks impressive on paper but crowds the room.
Get Your Workplace Gym's Free 3D Design
Send your floor plan through and get renders back within a week, ready to take to your facilities or leadership team for sign-off, designed, delivered and installed on one invoice.
Request Your Free DesignFrequently asked questions
How much space does a corporate gym need?
Most workplace gyms run 80 to 200 square metres. As a general guide, 80 to 120 sqm suits a compact single-rack layout, while 120 to 200 sqm or more allows a fuller strength and cardio mix plus space for small group training.
What is the biggest constraint on a workplace gym fit-out?
Usually showers and building services, not equipment. Base building drainage, ventilation and hot water capacity often decide whether a gym can go where you want it, so confirm that with your building manager or landlord before choosing equipment.
Should our corporate gym be staffed or unmanned?
Most companies land on unmanned, card or fob access, with a structured induction requirement, rather than fully staffed, because it keeps ongoing operating cost down while still meeting a basic duty of care. Managed, staffed hours suit larger workforces or where group classes are part of the plan.
What insurance do we need for an on-site staff gym?
This is general information, not insurance advice. Confirm with your insurance broker how public liability cover applies to the new space and how it interacts with your existing workers' compensation and building insurance before opening the gym.
How much should we budget for a corporate gym fit-out?
As a general guide, equipment budgets typically run $70,000 to $100,000 for an 80 to 120 sqm layout and $100,000 to $160,000 or more for 120 to 200 sqm. Get an itemised quote against your actual floor plan before setting a final figure.
How long does a corporate gym fit-out take from approval to opening?
A straightforward fit-out with no structural changes can move relatively quickly once approved. Larger projects involving building works, landlord approval or a lease variation can take 6 months to 2 years from first contact to opening, so start the design and quoting process early.