


School Gym Fit-Out Guide Australia (2026)
The Short Answer
A school strength and conditioning room typically needs 80 to 250 square metres, fitted with racks, a functional trainer and cardio machines built for constant, supervised use across a full timetable. Equipment budgets typically run $60,000 to $180,000. School and TAFE budgets release each July, so the quoting window that lands an order for the new financial year runs January to April, and a 3D design with an itemised proposal is what gets the purchase signed off by the principal, board or P&C.
Why schools are building strength and conditioning rooms
More Australian schools are putting a proper strength and conditioning room into the timetable, not a spare room with a few dumbbells in the corner. The drivers are consistent across the country: PE and health curriculum now includes structured strength-based units, sport academies (rugby, AFL, netball, rowing) need a dedicated space to run conditioning programs alongside training, and school leadership teams are treating student wellbeing and engagement, particularly for senior students, as a facilities priority rather than an afterthought.
The room usually has to do more than one job. It needs to work for a Year 8 PE class of 28 students who have never touched a barbell, and for a first XV squad doing a structured strength program three afternoons a week. That dual brief, curriculum plus sport, is what makes the design different from a commercial gym: everything has to be safe and simple enough for a supervised beginner class, and serious enough to hold an elite junior athlete's training program.
Sizing the room to your cohort
Room size and equipment budget scale with how many students need to train at once, not with total school population. As a general guide, based on real Australian school fit-outs VERVE has delivered:
| Cohort / typical use | Typical room size | Typical equipment budget |
|---|---|---|
| Single PE class, 25 to 30 students at a time | 80 to 120 sqm | $60,000 to $90,000 |
| Whole-year S&C program, groups rotating through | 150 to 200 sqm | $100,000 to $150,000 |
| K-12 college running rep sport pathways alongside curriculum | 200 to 250+ sqm | $150,000 to $180,000+ |
What moves the number inside each band: whether the room needs to fit a full class training at the same time without queuing for a rack, whether it is shared with representative sport programs that need heavier load capacity, and ceiling height, since some functional trainer and rig setups need more clearance than a standard classroom ceiling allows. Get these questions answered before committing to a floor plan; changing them after the equipment order is placed costs more than getting the brief right up front.
Equipment that survives a school timetable
A school strength and conditioning room gets used differently to a commercial gym: more sessions per day, a wider range of ages and strength levels, less time between classes for someone to notice a problem. That changes what durable and safe mean in the equipment brief.
- Commercial-grade welds, upholstery and cable systems rated for high-frequency, multi-user daily use, not home or light-commercial gear.
- Adjustable stations, particularly a functional trainer and adjustable benches, that suit a Year 8 beginner and a Year 12 rep athlete on the same rack without swapping equipment between classes.
- Rubber flooring under every station, both to protect the sub-floor from dropped bars and plates and to reduce slip and impact injury risk during supervised sessions.
- Minimal small loose parts left unsecured; storage racking keeps the room tidy between classes and makes a missing item obvious immediately.
- Clear zoning between stations so a class can be run in visible groups, rather than spread wall to wall.
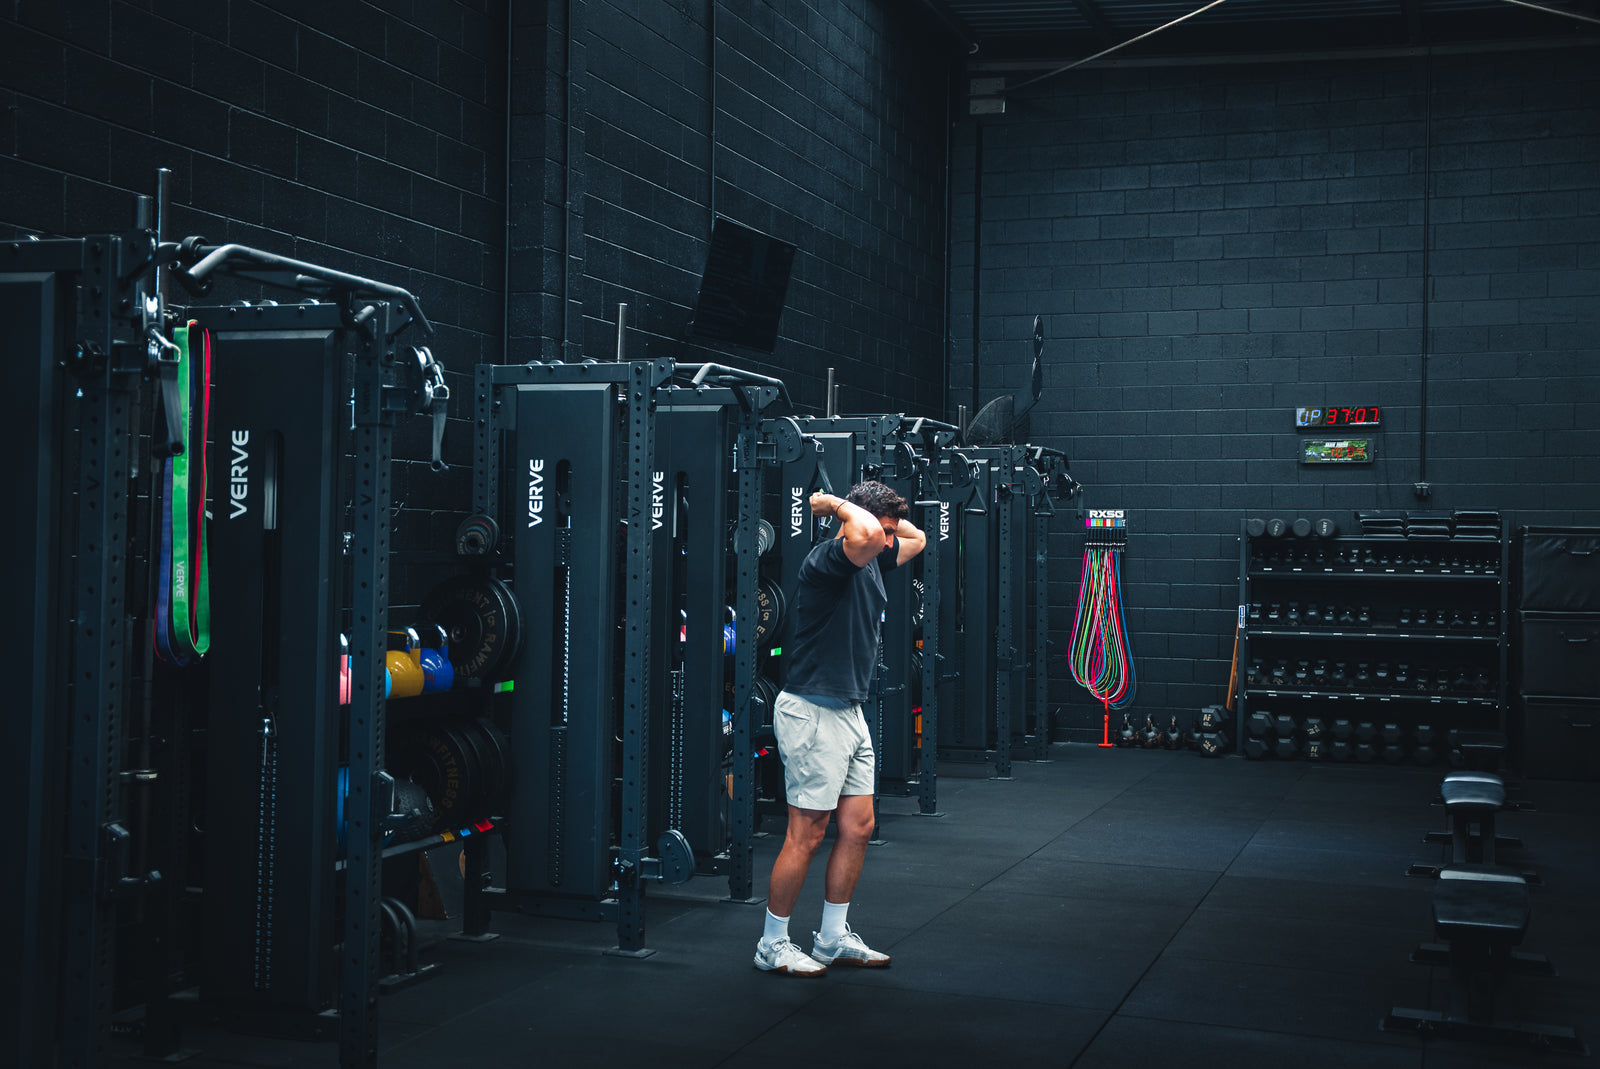
Tori Functional Trainer Rack and VERVE Zen Power Rack are both built to commercial specification and are common choices for school S&C rooms because they cover strength training, functional training and rehab-style cable work from the same footprint.
Designing for safety and supervision
Supervision is the first design constraint, not an afterthought. A room a single staff member cannot see across, end to end, from one position is a harder room to run safely, whatever the equipment inside it. Design the layout so sightlines run clear from a natural supervision point, keep spacing between racks wide enough for a teacher to walk the full room during a session, and build in storage so plates, bars and accessories always have a home and nothing is left on the floor between classes.
Your school's WHS policy and PE department will set the actual supervision ratios and risk assessment requirements for the room, and those should sit alongside the equipment brief, not be worked out after the room is built. VERVE's design team works from your floor plan and can flag layout issues, a blind corner behind a rig, a walkway too narrow for two classes to pass, before the room is built rather than after.
See Your School Gym Before You Build It
Send us your floor plan and our design team will come back with 3D renders, typically within a week, then a video walkthrough and as many layout changes as it takes, designed, delivered and installed on one invoice.
Request Your Free DesignBudgets, procurement and timing
School and government facility budgets typically release with the new financial year in July, and the quoting season that lands an order in time for that release generally runs from January to April. If you want equipment on the floor for the start of a school year or a new sport season, start the design and quoting process well before that window closes, not after.
Larger projects, a whole new S&C building, a multi-room facility, or anything needing council or education-department sign-off, can run 6 months to 2 years from first contact to installed equipment. That is not unusual for institutional projects, and it is not a reason to delay starting; it is a reason to get a concrete design and quote in front of decision-makers early, because that document is what turns a good idea into an approved line item in next year's budget.

Why a 3D design and itemised proposal gets you signed off
Principals, business managers, boards and P&C committees approve documents, not conversations. A 3D design with an itemised, line-by-line quote is what turns a facilities conversation into something a board can actually vote on: it shows exactly what is being bought, where it goes, and what it costs, which is also the document most equipment finance providers need to approve a chattel mortgage or lease if the school is financing the purchase rather than paying cash. VERVE sends 2D and 3D renders back from a floor plan typically within a week, with a video walkthrough and unlimited layout changes until the room is right, then an itemised quote your finance committee can approve line by line. Some facilities managers prefer to see the equipment in person first, VERVE's showroom at 4 Dalton St, Upper Coomera QLD is open for exactly that, or call 1300 1947 48 to talk through your project.
If you are still scoping the room, VERVE's free equipment package recommender (sign up with your email at gymlaunch.vervefitness.com) is a useful starting point to build a first-pass equipment list before you brief your design team.
One room, two jobs: curriculum and sport
Most school S&C rooms have to serve curriculum PE classes and representative sport squads out of the same footprint, at different times of day. The way to make that work without compromising either is to zone the room: lower-load, higher-turnover stations near the entry for PE classes moving through in groups, heavier rack and free-weight stations further in for squads running a structured program, and shared cardio and functional training equipment in between that both groups can use. Timetabling the room, rather than just building it and hoping the schedule sorts itself out, is worth doing at the design stage, not after the equipment arrives.
Get Your School's Free 3D Gym Design
Send your floor plan through and get renders back within a week, ready to take to your board, principal or P&C for sign-off, designed, delivered and installed on one invoice.
Request Your Free DesignFrequently asked questions
How big does a school strength and conditioning room need to be?
Most school S&C rooms run 80 to 250 square metres depending on how many students train at once. A single PE class needs roughly 80 to 120 sqm, while a room shared between curriculum classes and representative sport squads typically needs 150 to 250 square metres or more.
How much should a school budget for gym equipment?
As a general guide, equipment budgets typically run $60,000 to $90,000 for a single-class room, $100,000 to $150,000 for a full S&C program room, and $150,000 to $180,000 or more for a larger facility serving curriculum and representative sport together. Get an itemised quote against your actual floor plan before setting a final figure.
When should we start the procurement process for a new school gym?
Start the design and quoting process well before the budget cycle you are targeting. School and government budgets typically release in July with the new financial year, and the quoting window that lands an order in time for that release runs roughly January to April. Larger, multi-room projects can take 6 months to 2 years from first contact to installed equipment, so start early.
What makes gym equipment suitable for a school environment?
Commercial-grade construction rated for high-frequency, multi-user daily use, adjustable stations that suit a wide range of student ages and strength levels without swapping equipment between classes, rubber flooring under every station, and minimal small loose parts that can go missing or be misused between supervised sessions.
Can one room serve both PE curriculum and sport programs?
Yes, and it is the most common brief VERVE sees for school fit-outs. The design needs to zone the room: lower-load stations for classes moving through in groups, heavier rack and free-weight stations for squads on a structured program, with shared cardio and functional equipment between them.
What documentation do we need to get board or P&C approval for a new gym?
A 3D design of the finished room and an itemised, line-by-line equipment quote are the two documents that move a facilities request from a conversation to something a board or committee can approve. The same itemised quote is usually what an equipment finance provider needs if the school is financing the purchase through a chattel mortgage or lease rather than paying cash.